How much space is needed for a walk-in wardrobe?
Estimated reading time 2 minutes
Walk-in wardrobes require enough floor area to include storage on at least one wall and sufficient space to stand and move comfortably within the room. As a general guide, a minimum usable depth of 1.5 to 2 metres is needed to create a functional walk-in layout, though the available width is equally important in determining how much storage the space can accommodate.
Space requirements for walk-in wardrobes depend on:
- The minimum depth required to fit wardrobe units plus standing room in front
- The width of the space, which determines how many runs of storage can be included
- Whether storage is planned on one wall, two walls, or three sides of the room
- The height of the ceiling and whether overhead storage will be incorporated
- The door configuration, which affects how the entrance affects the usable layout
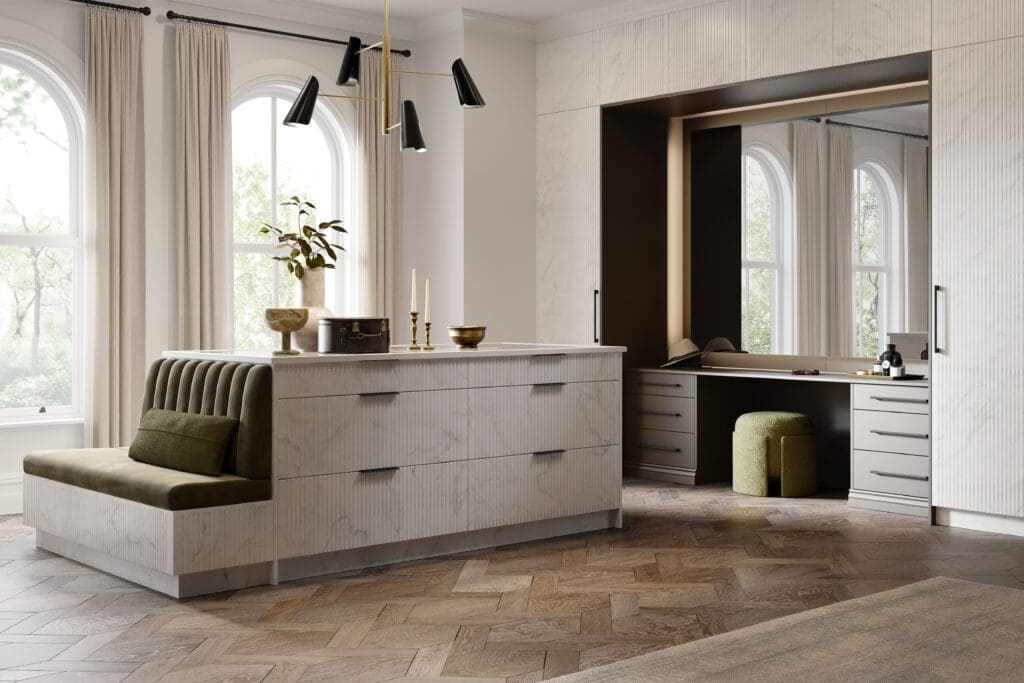
A single-wall walk-in wardrobe with storage on one side and a clear walkway in front requires less overall depth than a U-shaped or island layout. This means that even a relatively narrow space can be made to work as a walk-in wardrobe if the layout is designed carefully.
A design consultation is the most effective way to assess whether a specific space has the potential for a walk-in wardrobe and to determine the most efficient layout for the available dimensions. What appears to be an insufficient space can often yield a highly functional result when planned by a specialist.
In short, a walk-in wardrobe typically requires at least 1.5 to 2 metres of usable depth, but the overall feasibility depends on the full dimensions of the space and the storage layout selected.