How to Plan Boot Room Storage

Estimated reading time 7 minutes
A well-designed boot room can transform one of the busiest areas of the home into a practical, organised, and beautifully considered space. But creating a boot room that works day after day requires careful planning around your home, your routines, and the items you need to store.
From choosing the right layout and measuring the space to incorporating dedicated areas for shoes, coats, outdoor equipment, and everyday essentials, the best boot room ideas combine functionality with thoughtful design. In this guide, we’ll explore how to plan a fitted boot room that makes the most of your space.
Measuring and planning your boot room
Before you start thinking about finishes, storage features, or furniture details, it’s important to understand how your boot room will work within the available space. Taking accurate measurements and considering how the room will be used will help to create a design that feels natural to move through whilst also ensuring every element has a practical purpose.
The key measurements to consider include the overall width and depth of the room, ceiling height, the position of doors and windows, and how much clearance is needed for doors to open comfortably. It’s also important to think about walkways and how many people might use the space at the same time, especially in busy family homes.
The ideal boot room storage will depend on your household and lifestyle. A family with children might benefit from easy-access cubbies for school bags and everyday footwear, whereas dog owners might need dedicated areas for leads, towels, and muddy equipment. Those who enjoy gardening, walking, or outdoor sports might require additional space for wellies, coats, and larger items that need to be kept organised.
Not every boot room will have a straightforward shape to work with. Alcoves, narrow dimensions, sloped ceilings, and unused corners can all present challenges, but they can also create opportunities for clever bespoke design. Made-to-measure furniture can be created around the unique features of your room, helping to maximise storage without compromising on style.
Bringing in professional design expertise at the planning stage can also help avoid costly mistakes. A considered approach ensures the layout, storage capacity, and internal features all work together to create a boot room that feels tailored to your home.
Choosing the right boot room layout
The layout of your boot room will determine how easily the space works on a day-to-day basis. Different layouts can work well depending on the size and shape of your space. A single-wall design can be an effective choice for narrower rooms, with fitted cabinetry, bench seating, and storage arranged along one side to keep the area feeling open. For larger boot rooms, an L-shaped layout can help create separate zones for seating, footwear, coats, and outdoor equipment.
Full-height cabinetry is another valuable option, especially when floor space is limited. Tall cupboards can provide generous storage for seasonal items, sports equipment, and less frequently used belongings, and keep everyday essentials neatly organised at a lower level. Combining this with open shelving, hooks, or a seating area can create a practical balance between accessibility and a streamlined appearance.
For homes where the boot room shares space with a utility area, the layout should be planned around how both spaces will be used. Integrating storage for cleaning supplies, laundry items, and outdoor essentials will create a multifunctional room without allowing it to feel cluttered.
Must-have storage zones for every boot room
A successful boot room is built around organisation. Rather than simply adding cupboards and shelves, the most effective designs create dedicated zones for the items that are used every day. This ensures everything from shoes and coats to outdoor equipment and accessories has its own place.
Shoe storage
Shoes are one of the biggest sources of clutter in a boot room, especially in busy households. Dedicated shoe storage will help to keep footwear organised while making it easier to find what you need when heading out.
Options can include open shelving, individual cubbies, pull-out shoe racks, and angled shelving that keeps footwear visible and accessible. For less frequently used or seasonal shoes, enclosed cupboards can help maintain a cleaner, more streamlined appearance.
Coat and outerwear storage
A well-planned boot room should provide a dedicated place for coats, jackets, and outdoor layers. Hanging rails, hooks, and fitted cupboards can all be incorporated depending on the amount of storage required and the preferred look of the room.
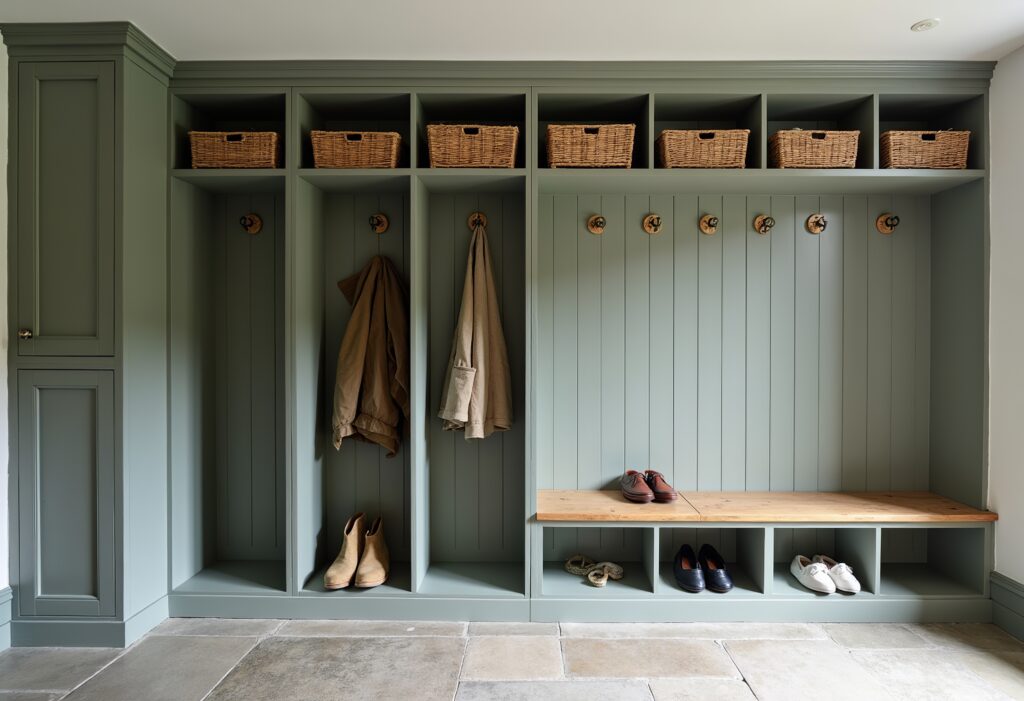
Open hooks are ideal for everyday items that need to be reached quickly, while closed cabinetry can keep bulkier outerwear neatly stored away. Combining both creates a practical balance between convenience and a tidy finish.
Bag and accessory storage
Bags, umbrellas, hats, and smaller accessories can quickly become difficult to organise without a dedicated area. Incorporating shelves, drawers, and individual compartments will help to prevent these everyday items from collecting on surfaces or becoming misplaced.
For family homes, clearly defined spaces for each person’s belongings can make busy mornings run more smoothly, while bespoke drawer configurations can be tailored around the specific items you need to store.
Sports kit and outdoor gear
Boot rooms are often used as a transition point between the home and outdoors, which makes them the ideal place to store muddy boots, sports equipment, and outdoor essentials. Planning for these items from the beginning ensures the room remains functional rather than becoming overcrowded. Ventilated sections, durable shelving, and easy-access storage can help keep outdoor gear organised while allowing damp items to dry properly.
Bench seating with storage underneath
When planning your boot room seating, consider how the space underneath can work harder. Lift-up bench seats can provide a generous hidden storage area for larger items, such as bags, blankets, or seasonal accessories, whereas drawer systems offer easier access for everyday essentials. Pull-out baskets and compartments can also be incorporated to keep frequently used items organised without cluttering the room.
Combining bench seating with additional storage above creates a complete functional zone. Cubbies, hooks, or shelving positioned above the bench provide a convenient place for coats, hats, and bags, while the seating area below creates a natural drop zone when entering or leaving the home.
Fitted vs freestanding boot room furniture
When planning a boot room, one of the biggest decisions is whether to choose fitted furniture or freestanding pieces. While both approaches can provide useful storage, the right option depends on the space available, the level of organisation required, and the overall look you want to achieve.
Freestanding furniture can offer flexibility, as individual pieces can be moved or replaced over time. However, standard-sized units can leave unused gaps, particularly in rooms with awkward dimensions, uneven walls, or limited floor space. They can also make it more difficult to create a cohesive design where every element works together.
On the other hand, fitted boot room furniture is designed specifically around your home, which allows you to maximise every available centimetre. Bespoke cabinetry can be tailored to the exact width, height, and depth of the room, making use of corners, alcoves, and challenging spaces that might otherwise be overlooked.
Beyond improving storage capacity, fitted designs also offer greater control over the finish and details. Every element can be considered as part of a complete design, such as the choice of materials, colours, handles, and internal layouts.
For a room that needs to withstand everyday use, longevity is another important consideration. High-quality fitted furniture is designed to become a lasting part of the home, combining practical storage with craftsmanship and a finish that complements your interior for years to come.
Create a bespoke boot room designed around your home
A well-planned boot room should make everyday routines simpler and add to the overall character of your home.
At Kingswood, we create bespoke fitted boot rooms that balance practical organisation with timeless design. Our experienced team can help you plan a layout that makes the most of your space, incorporating thoughtful storage features and personalised details to create a boot room that is truly unique.
Contact Kingswood today to discuss your ideas and arrange a bespoke design consultation.
We offer a complimentary design visit in your home.
If you would like to get in touch with us about a project, please email us or call us on 0800 470 1112.