Narrow Boot Room Ideas: Maximising a Small Space
Estimated reading time 8 minutes
A narrow rear lobby, side hallway, or entranceway can often become one of the hardest-working areas in the home. It is where muddy boots collect after country walks, where coats are dropped after the school run, and where bags, shoes, and outdoor essentials need a place to live. But these spaces are often not much more than a slim passage between the kitchen and garden.

The challenge is to create a room that delivers everything you love about a traditional boot room, without the generous footprint. The best narrow boot room ideas focus on using every inch intelligently, combining practical storage with thoughtful design so the space feels calm, organised, and beautifully finished.
A smaller boot room doesn’t have to feel like a compromise. With the right layout, bespoke storage, and carefully chosen finishes, even the narrowest spaces can become an elegant extension of your home.
Why a narrow boot room needs its own approach
When it comes to designing a narrow boot room, you can’t simply scale down a larger design. The proportions of the space change everything, from how doors open to how much room you need to move comfortably between storage, seating, and entrances. This means that a layout that works perfectly in a large boot room could quickly make a smaller space feel crowded.
This is particularly relevant in many UK homes, where boot rooms are often created from Victorian or Edwardian rear additions, side returns, utility areas, or narrow hallways rather than purpose-built rooms. When exploring boot room ideas UK homeowners can adapt, the focus should always be on the character and limitations of the space itself.
If you’re looking for a wider range of inspiration, from classic countryside styles to contemporary designs, our guide to creative boot room ideas is a great place to start. For a narrow space, however, the priority is creating a layout that feels effortless to use every day.
The dimensions that work in a narrow space
The measurements for a boot room can make the difference between a space that feels easy to use and functional and one that feels awkward to navigate. In a narrow space, every decision matters, from the depth of your bench to the position of your hooks.
Rather than trying to fit in every possible storage feature, the most successful designs will prioritise the elements you’ll use most often. Having a comfortable walkway, easy access to coats and shoes, and enough breathing space around doors should guide the planning process.
The exact dimensions will depend on your home, the shape of the room, and how you intend to use it, so these details are best confirmed during a design consultation or on-site survey. However, there are some central considerations that will help to create a balanced layout.
Bench and hook depth
A built-in bench is often one of the most desirable features in a boot room, as it provides a place to sit whilst removing shoes and also adds a sense of comfort to the space. In a narrow room, the depth of the bench needs careful consideration.
A shallower bench can still provide plenty of functionality when paired with cleverly designed storage beneath, such as drawers for shoes, baskets for everyday items, or dedicated compartments for outdoor accessories. The aim is to create a comfortable perch without allowing the seating area to dominate the walkway.
The same applies to boot room hooks. Hooks and rails should provide enough space for coats, jackets, and bags, but they shouldn’t project so far into the room that they make the area feel restrictive. Slim, integrated designs will help to keep the overall look refined while still providing enough storage.
Walkway and door clearance
Maintaining a clear route through the room is one of the most important considerations when planning a narrow boot room. The space should feel easy to move through when carrying shopping bags, helping children get ready for school, or returning home with muddy footwear.
Door placement also plays a major role. A door that opens into the wrong area can severely reduce the usable space, so layouts often need to work around existing openings or consider alternative solutions, such as repositioning storage or changing the direction of the door swing.
Tall vs low storage in a narrow boot room
When space is limited, one of the biggest design decisions is whether to maximise height or keep storage lower to maintain a sense of openness. Both approaches can work perfectly, depending on the proportions of the room and what you need to store.
The right balance between tall and low storage will ultimately depend on your lifestyle, ceiling height, natural light, and how much equipment the room needs to accommodate.
When tall storage works best
Full-height cupboards can be incredibly effective in a narrow boot room because they allow you to increase storage without taking up any additional floor space. They’re especially useful for busy family homes where coats, boots, sports equipment, cleaning supplies, and seasonal items all need a dedicated place.
Tall units can also help the room feel more intentional when they are designed as part of the architecture rather than added as separate furniture. Painted finishes that complement the surrounding walls, recessed handles, and carefully considered detailing can create a seamless, elegant look.
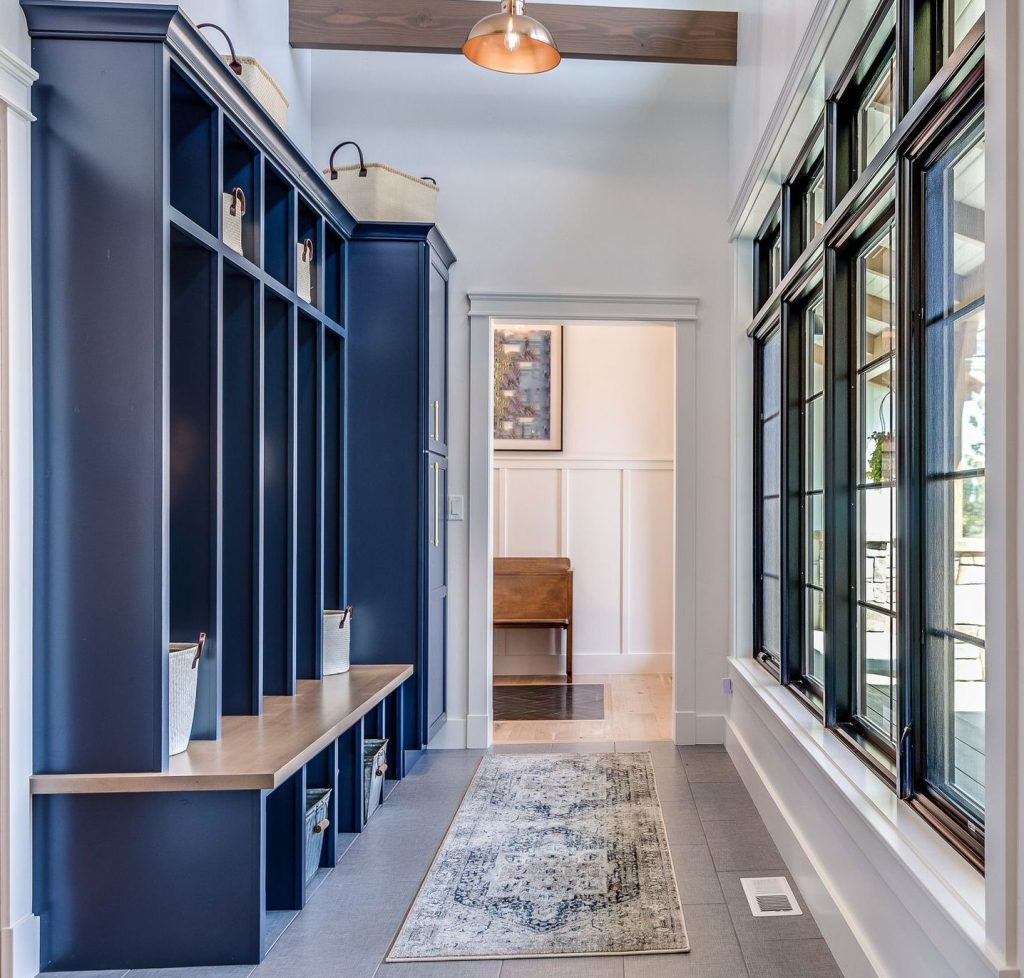
For example, a run of full-height cabinetry in a soft neutral tone can provide hidden storage while maintaining a light and sophisticated feel. Glazed cupboard sections can also be introduced to break up the appearance of solid doors and create visual interest.
When low-level storage is the better call
In some narrow spaces, particularly those with lower ceilings or limited natural light, keeping storage closer to bench height can help the room feel more open. A continuous run of low cupboards or drawers creates a cleaner sightline and prevents the space from feeling enclosed.
The wall above can then be used more selectively, with practical boot room hooks, shelving, or decorative touches that add personality.
This approach works particularly well in homes where the boot room doubles as a welcoming entrance space. Keeping the lower area organised while allowing more wall space to breathe can make the room feel bright, calm, and considered.
Hook rails, seating and under-bench drawers
The most successful boot rooms combine everyday practicality with details that make the space enjoyable to use. In a narrow room, the working elements need to be carefully arranged so everything has a purpose.
Boot room hooks are one of the simplest ways to add storage without sacrificing floor space. A well-planned hook rail can accommodate coats, hats, dog leads, and bags, and utilising staggered heights will make the room easier for everyone to use. Lower hooks are especially useful for children, and helps them to take responsibility for their own belongings.
Seating is another feature that can transform a narrow boot room. If space is limited, a slimline bench can provide the comfort you need without dominating the room. In particularly compact areas, a fold-down seat or integrated perch can offer flexibility while keeping the walkway clear.
Under-bench drawers are one of the most efficient storage choices for smaller boot rooms. They keep shoes and everyday essentials neatly tucked away while making use of an area that might otherwise be wasted. Designed well, they can help the room feel organised from the moment you walk in.
Making a narrow boot room feel open
The best narrow boot room designs use subtle visual techniques to make the space feel brighter, larger, and more connected to the rest of the home.
Mirrors are a simple but effective addition, as they reflect light and create the impression of more space. Glazed cupboard fronts can achieve a similar effect by adding depth and breaking up a long run of cabinetry.
Colour choices also have an important role. Softer shades, natural tones, and carefully selected two-tone finishes can prevent a narrow room from feeling enclosed. For example, pairing darker lower cabinetry with lighter wall units can add character whilst maintaining an airy feel.
Flooring can also influence how the space flows. Continuing the same flooring from the hallway or kitchen into the boot room creates a sense of continuity and can help the area feel like part of the wider home rather than a separate passageway.
Lighting should be considered as part of the design from the beginning. A well-placed pendant, discreet under-bench lighting, or integrated illumination within cabinetry can create a warm atmosphere whilst making everyday tasks easier.
Get a bespoke boot room designed for your space
With the right design and planning, even the most compact entranceway can be transformed into a functional boot room, with elegant storage, comfortable seating, and practical details that make daily routines easier.
At Kingswood, we design bespoke boot rooms around the unique dimensions of your home. From clever storage solutions to carefully selected finishes and handcrafted details, our designers can help you create a space that feels perfectly considered, whatever its size.
Book a complimentary design visit and discover how your narrow boot room can become one of the most beautiful and useful spaces in your home.
We offer a complimentary design visit in your home.
If you would like to get in touch with us about a project, please email us or call us on 0800 470 1112.