How to Create a Functional Cloffice in Your Home
Estimated reading time 9 minutes
Working from the kitchen table or balancing a laptop on the sofa can be manageable for a little while, but it isn't ideal when working from home becomes part of your routine. Without a dedicated room, it can also be difficult to separate your working day from the rest of home life, especially when there's nowhere to put your desk and equipment away.
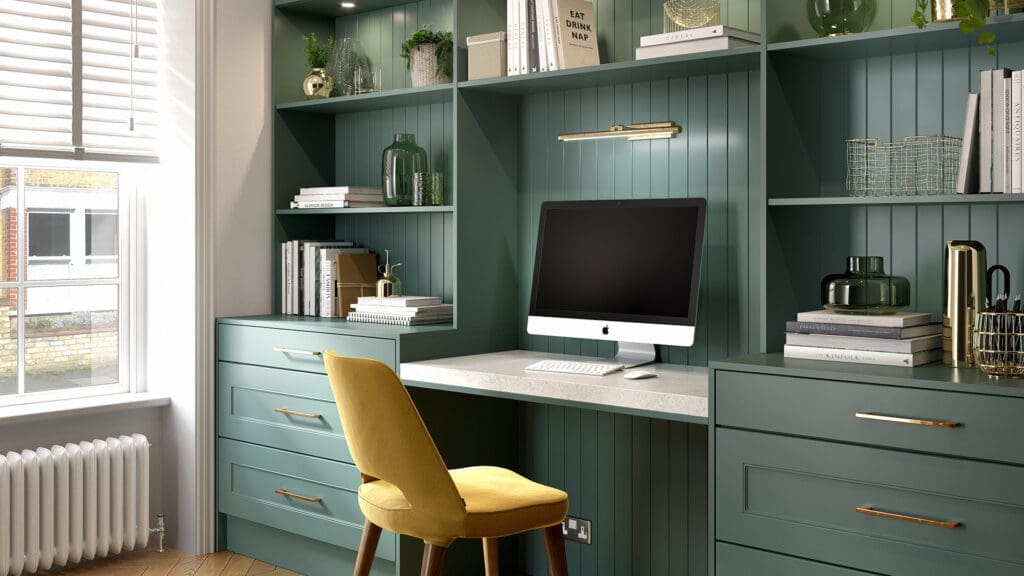
A cloffice (a cupboard or wardrobe converted into an office) offers a clever alternative. By turning an existing alcove or section of fitted furniture into a compact workspace, you can create somewhere practical to work without sacrificing an entire room.
With the right design, even a small or awkwardly shaped space can become a comfortable, functional home office that feels like a natural part of your interior.
Is a cloffice right for the way you work?
A cloffice can be a good solution if you work from home a few days a week, need somewhere to manage household admin, or want a dedicated spot for homework and studying. It gives you a defined working area without the space requirements of a separate home office, and you can close it away when it's no longer needed.
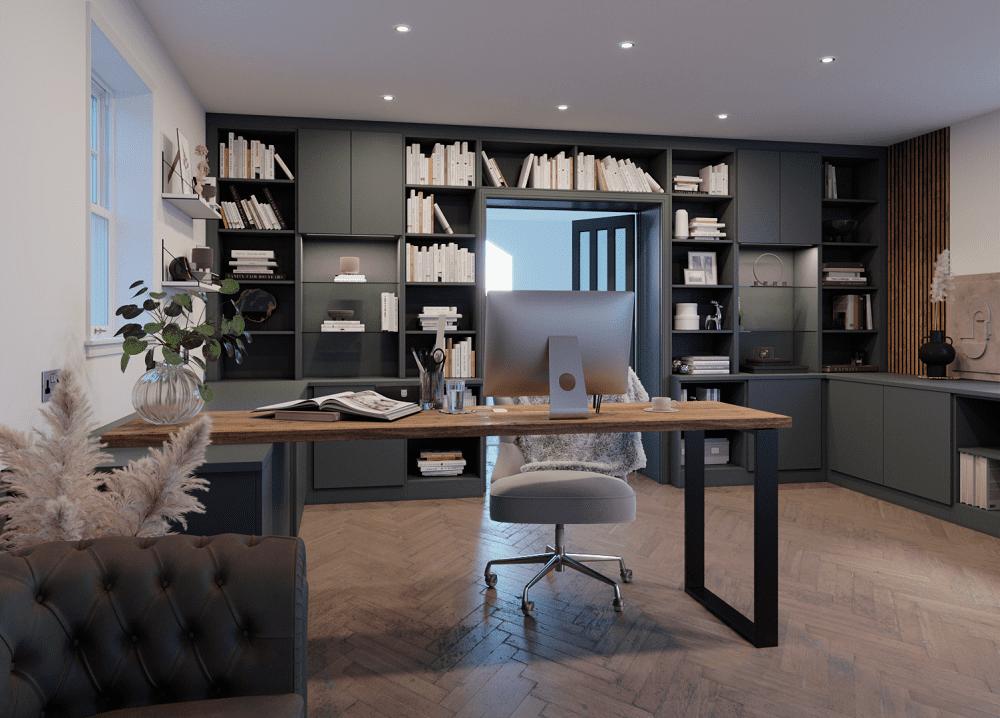
However, it's worth thinking about how you'll use it before you commit to a design. If you work full-time from home, spend long hours at your desk, or regularly use multiple monitors and other bulky equipment, a compact cloffice might be restrictive. A dedicated, bespoke home office could offer the room and flexibility you need.
Being realistic about your requirements will help you to decide whether a cloffice is the right fit and, if it is, how to make the most of the available space.
Choosing the right spot in your home
The best location for a cloffice will balance the space available with considerations such as natural light, privacy, and how easily you can close the workspace away. You don't necessarily need an existing fitted wardrobe or large alcove; a well-planned design can make use of areas that might otherwise go unused.
Converting an existing wardrobe or alcove
An existing reach-in wardrobe can provide a natural starting point for a cloffice, especially if you have somewhere else you can move the clothes and belongings that are currently kept inside. Removing the hanging rail and replacing it with a fitted desk, shelving, and drawers can turn an underused cupboard into a functional workspace.
Chimney breast alcoves are another option. Their recessed shape can help to define a working area without taking up additional floor space, although you'll need to account for any uneven walls, skirting boards, or changes in depth when planning the desk and surrounding furniture.
Building a workspace into a run of fitted wardrobes
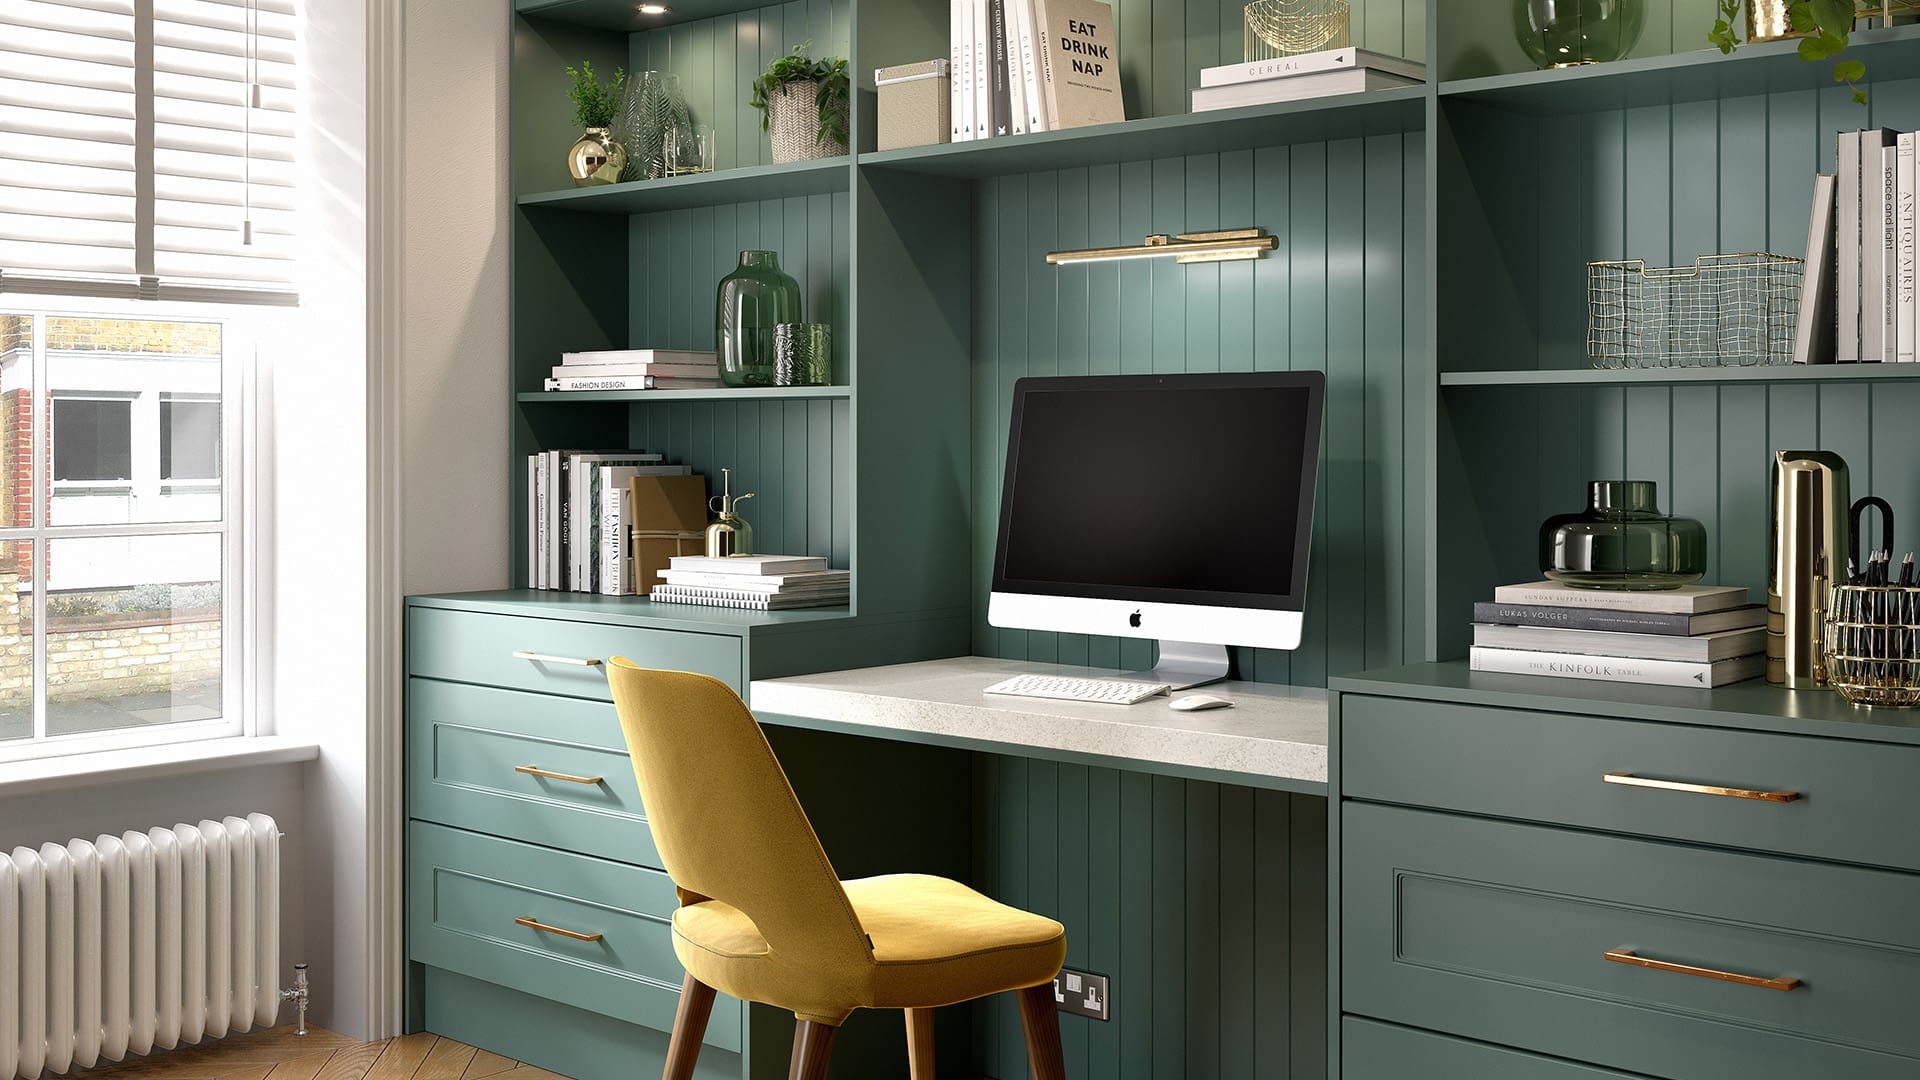
If you're planning a new bedroom design, a cloffice can be incorporated into a run of fitted wardrobes. A dedicated desk section between wardrobe cabinets creates a continuous arrangement, with shelving above and drawers or cupboards alongside to keep everything you need within easy reach.
This approach is particularly useful when you want your workspace to feel like part of the bedroom rather than a separate piece of office furniture. It means you’ll get a cohesive finish that makes good use of the available wall space.
Using loft rooms, angled ceilings and awkward corners
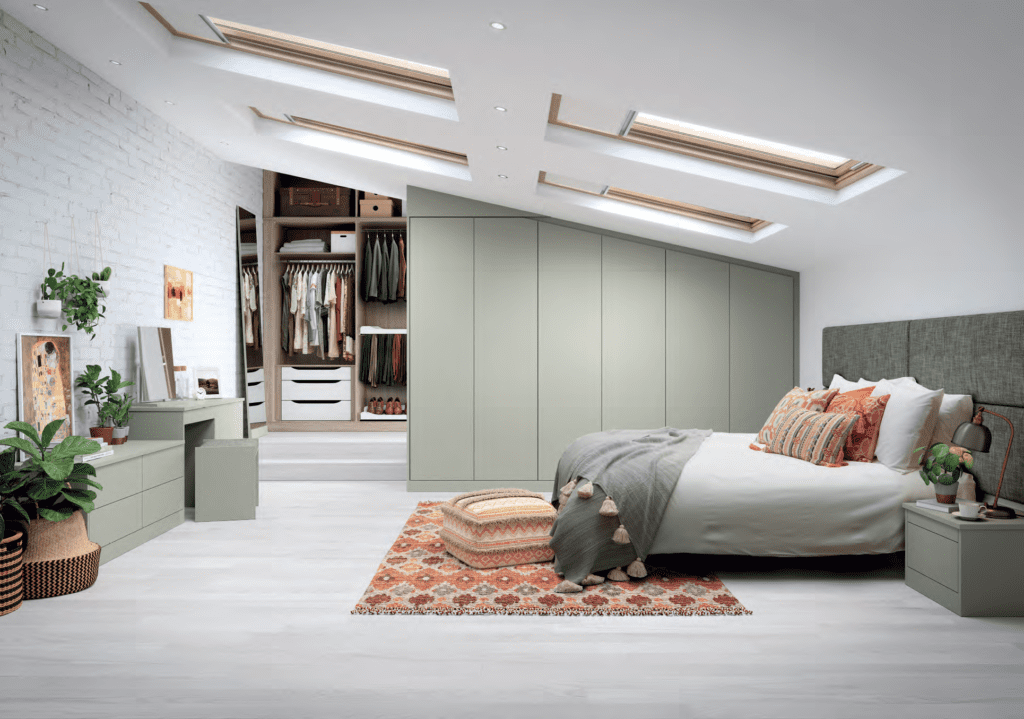
Loft rooms, under-stairs areas, and irregular recesses can all provide opportunities for a cloffice. These spaces aren't always easy to furnish with standard desks and cupboards, particularly when sloping ceilings or unusual angles limit the available height and depth.
Made-to-measure joinery offers greater flexibility, allowing the desk, shelves, and surrounding cabinetry to follow the shape of the room. This means you can make use of awkward corners and recesses without compromising on a comfortable working position.
Measuring up for a workspace you can sit at all day
A cloffice might be compact, but it still needs to function as a proper desk rather than somewhere to perch with a laptop for half an hour. Taking accurate measurements before choosing your design will help you make the best use of the available space while keeping comfort in mind.
Start with the desk dimensions. You'll need enough depth to accommodate your laptop or monitor, keyboard, and any other equipment without pushing everything towards the edge. Your screen should sit at a comfortable viewing height, ideally with the top of the monitor around eye level, to help prevent neck and shoulder strain.
Think about the chair as well as the desk. Check that there's enough room to pull it out, move comfortably, and get in and out without hitting nearby furniture. Allow sufficient knee clearance underneath, too, so you can sit naturally without your legs pressing against drawers or cabinetry.
Lighting, power and airflow in an enclosed space
A cloffice needs good lighting, reliable power, and enough ventilation to remain comfortable throughout the working day. These details are easy to overlook when planning the furniture, but they're much harder to address once everything has been installed.
If the workspace is tucked inside a wardrobe or cupboard, natural light might be limited. Plan for dedicated task lighting that illuminates your desk without creating glare on your screen. Integrated LED strips beneath shelves or inside the cabinetry can provide useful additional light while keeping the design neat and unobtrusive.
You'll also need to think about where your electrical equipment will connect. Plan socket positions, charging points, and cable routes before installation so you don't end up with trailing wires or extension leads taking up valuable desk space. Built-in cable management can help keep everything organised and easy to access.
Finally, don't overlook airflow. Laptops, monitors, and printers can generate heat, especially in a small, enclosed area. If you intend to close the doors while equipment is still running, make sure the design allows for adequate ventilation.
Planning shelving, drawers and desk space around your tasks
The most effective cloffice designs start with what you need to do at your desk. Rather than filling every available surface with shelves and cupboards, think about which items you reach for daily and which can be kept out of the way.
If you regularly work with paperwork, a set of integrated drawers can keep files, notebooks, and stationery close at hand without cluttering the desktop. Open shelving above the desk is useful for reference books and frequently used items, and cupboards provide somewhere to put less frequently needed equipment.
You can also incorporate practical details that make a compact workspace easier to use, such as pull-out keyboard trays to free up desk space when you're not typing, and adjustable shelving to accommodate books, folders, and equipment of different sizes.
Think about how each element will work together, too. Keeping frequently used items within easy reach means you won't constantly need to get up or move things around, while a clear desktop gives you room to concentrate.
Closing the door on the working day
One of the biggest advantages of a cloffice is being able to hide your workspace when you're finished. Closing the doors on your desk, computer, and paperwork creates a clearer boundary between work and home life, especially if your office is in a bedroom or shared living space.
The type of door you choose will affect both the appearance and practicality of the design:
- Hinged doors provide full access to the workspace but need enough clearance to swing open without obstructing nearby furniture.
- Bi-fold doors fold back towards the sides of the opening, making them useful where there's limited room for conventional doors.
- Pocket doors slide into a cavity within the surrounding cabinetry or wall, leaving the opening clear when they're open.
- Sliding doors move across the front of the workspace rather than swinging outwards, although they may cover part of the desk opening when closed or open.
Consider how much access you'll need while working and how the doors will fit into the room's layout. You'll also want to think about the overall finish. Matching the doors to the surrounding fitted wardrobes or cabinetry can make the cloffice feel like an integrated part of the interior, rather than an office that's been squeezed into an existing cupboard.
Finishes that blend with the rest of the room
A cloffice should feel like a natural part of the room it's in. Choosing materials and finishes that complement the surrounding furniture helps create a cohesive look, so the workspace doesn't feel like an obvious addition.
Think about the existing cabinetry, flooring, wall finishes, and overall style of the room when planning your design. You might want the cloffice to blend into a run of fitted wardrobes, or use a contrasting finish to give the desk area its own subtle identity. The handles, door details, and internal finishes all contribute to the final appearance.
Start designing your bespoke cloffice with Kingswood
Creating a functional cloffice starts with understanding your space and how you want to use it. At Kingswood, our designers can help you explore the possibilities, from making use of an existing wardrobe or alcove to incorporating a dedicated workspace into a new run of fitted furniture.
Every design is created around your home, requirements, and preferred finishes, with our team managing the entire process from initial design through to manufacture and installation. All furniture is handcrafted in the UK and backed by our 25-year cabinetry guarantee.
Book a complimentary design consultation with Kingswood to discuss your ideas and discover how we can create a cloffice that works beautifully in your home.
We offer a complimentary design visit in your home.
If you would like to get in touch with us about a project, please email us or call us on 0800 470 1112.